
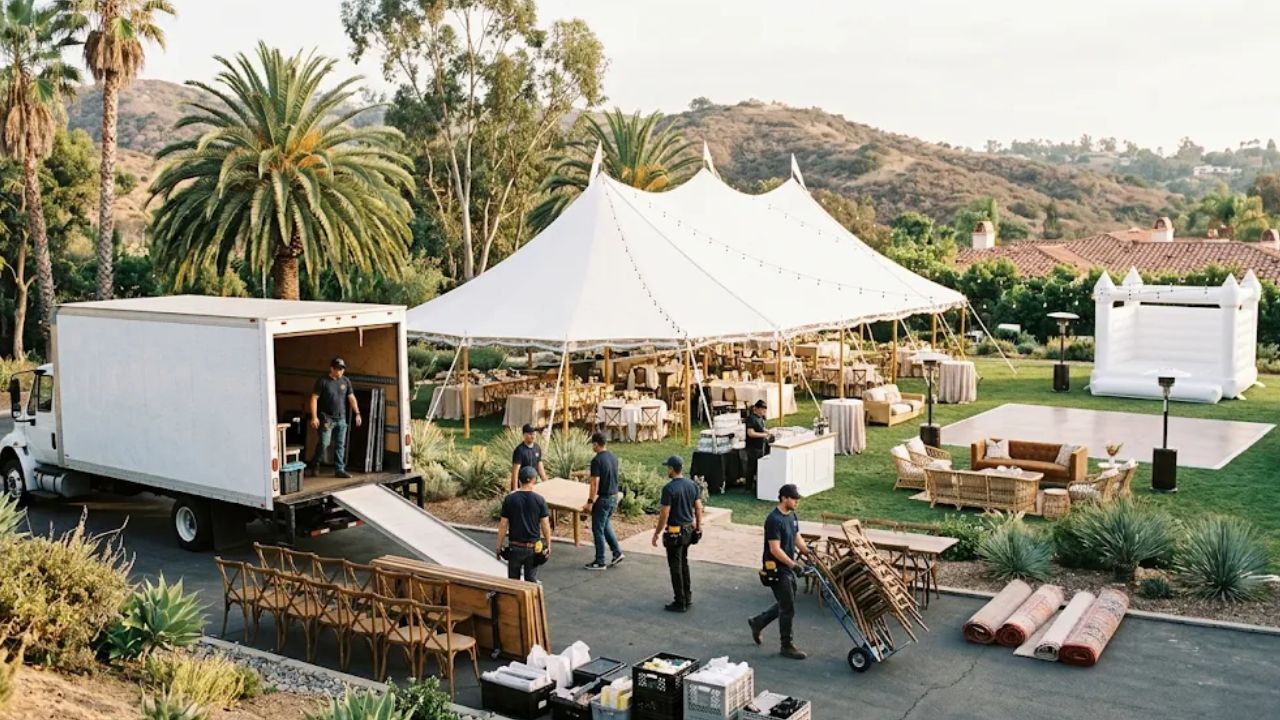
Party rentals in Los Angeles can completely change how a venue looks, feels, and functions, but only when the rentals actually suit the space.
A beautiful sofa, oversized bar, or dramatic dining table may look perfect in a catalog, yet become an obstacle when it arrives at a compact rooftop, narrow backyard, or historic event space.
The smartest approach is to treat rentals as part of the venue plan rather than as decorations added at the end, and browsing party rentals in Los Angeles early can help you compare furniture, tables, seating, and event pieces with the actual dimensions and character of your location in mind.
Start With the Venue, Not the Furniture
It is tempting to begin with photographs of chairs, lounges, and tables you love, but the venue should make the first decision.
Walk through the space and pay attention to its architecture, floor plan, entrances, permanent furniture, ceiling height, outdoor areas, and natural traffic patterns.
A 5,000-square-foot ballroom gives you very different options from a hillside terrace where every rental item has to travel through a narrow side gate.
The same principle applies to style.
An industrial Downtown Los Angeles loft with concrete floors and exposed beams may work beautifully with streamlined lounge furniture and sculptural cocktail tables, while a Spanish-style courtyard could feel more cohesive with warm wood, textured fabrics, and softer silhouettes.
Matching the event rental selection to the existing venue reduces the amount of decorating needed because the room already feels intentional.
Measure the Space Before Choosing Rentals
Venue capacity does not tell you how much usable space you actually have.
A venue advertised for 150 guests may technically accommodate that number, but adding a dance floor, stage, buffet, bars, lounge areas, and entertainment can quickly make the room feel cramped.
Map the Important Dimensions
Measure doors, hallways, elevators, staircases, patios, and other access points in addition to the main event area.
This matters because a large sectional might fit perfectly once positioned inside the venue but still be impossible to get through the entrance.
For example, imagine planning a birthday dinner in a Hollywood Hills home with enough patio space for a long communal table.
If the only route to the patio involves a narrow staircase, delivery logistics could determine which tables and furniture pieces are realistic.
Confirming these measurements before ordering saves time, money, and last-minute substitutions.
Match the Scale of the Rentals to the Room
Scale is one of the easiest details to overlook when selecting event furniture.
Large rooms can swallow small furniture, while bulky pieces can make intimate venues feel even smaller.
In an expansive warehouse, a few scattered cocktail tables may look unfinished rather than minimalist.
Creating defined clusters with sofas, lounge chairs, rugs, side tables, and lighting gives guests recognizable areas where they can gather.
For a smaller venue, the strategy should be almost the opposite.
Slim-profile chairs, compact cocktail tables, modular seating, and furniture that serves more than one purpose can preserve valuable floor space.
The goal is not simply to fit everything inside but to leave enough visual and physical breathing room.
Think About How Guests Will Move
A successful event layout feels easy without guests necessarily noticing why.
People should be able to move naturally from the entrance to the bar, dining area, dance floor, restrooms, and exits without weaving through furniture.
Consider a wedding reception where the bar is placed directly beside the entrance.
As soon as cocktail hour begins, a queue could form across the doorway and create congestion for arriving guests.
Moving the bar farther into the room and adding a few nearby high-top tables can encourage people to spread out instead.
Protect the Main Traffic Routes
Keep major pathways clear and avoid positioning lounge furniture where guests naturally need to walk.
Chairs should also have enough room behind them for people to sit down and stand up comfortably without bumping into another table.
These details become particularly important for larger guest counts, where a minor layout problem can turn into a noticeable bottleneck.
Let the Venue Architecture Guide the Style
Rentals do not have to match every architectural detail, but they should have some relationship with their surroundings.
A sleek Beverly Hills residence may already have strong lines, polished stone, and contemporary finishes, so clean furniture and restrained décor can complement the setting rather than compete with it.
A garden venue surrounded by greenery might call for more organic materials, neutral upholstery, linen textures, or wood accents.
Contrast can work too, but it should feel deliberate.
Placing modern furniture inside an ornate historic venue can create an interesting visual tension when the shapes, colors, and proportions have been carefully considered.
Randomly combining several unrelated aesthetics usually produces the opposite effect.
Choose Seating Around the Event Format
Different events require different kinds of seating.
A formal dinner needs comfortable dining chairs that guests can sit in for an extended period, while a cocktail reception benefits from a mixture of standing tables, stools, and lounge seating.
For a product launch, guests may spend most of the evening circulating, so filling the room with dining tables could waste valuable space.
A baby shower or bridal shower, on the other hand, often involves longer conversations and seated activities, making comfortable chairs more important.
Think about what guests will actually be doing during each hour of the event rather than choosing seating solely because it photographs well.
Use Rentals to Create Zones in Open Venues
Large open spaces often need structure.
Without defined areas, even an impressive venue can feel empty or confusing.
Furniture can create those boundaries without requiring permanent walls or elaborate installations.
A pair of sofas facing each other can establish a conversation area, while rugs, side tables, and floor lamps can make that zone feel visually complete.
Bars can anchor one section of the room, dining tables another, and high-top tables can provide a transition between dinner and dancing.
This approach is especially useful for lofts, studios, warehouses, and large outdoor venues where the original floor plan offers few natural divisions.
Consider the Venue’s Existing Color Palette
Photographs of the empty venue can be surprisingly useful when choosing rental colors.
Look at permanent elements such as flooring, walls, curtains, landscaping, countertops, and architectural finishes.
If a venue already contains several strong colors, introducing too many additional shades can make the design feel busy.
Neutral furniture can provide balance while flowers, linens, menus, and smaller décor pieces introduce controlled pops of color.
At a mostly neutral venue, however, rentals can take a stronger visual role.
A distinctive bar, statement sofa, or unusual chair style can become part of the event’s design rather than merely serving a practical purpose.
Plan for Los Angeles Indoor-Outdoor Events
Many Southern California venues blur the boundary between indoor and outdoor entertaining.
That creates opportunities for interesting layouts, but it also means rentals need to work across different surfaces and conditions.
Grass, gravel, pool decks, terraces, and uneven garden paths can affect furniture stability and delivery access.
Outdoor seating should also be positioned with sunlight, shade, wind, heaters, and evening temperatures in mind.
For instance, an afternoon ceremony may need shade considerations that become irrelevant by dinner, while a terrace that feels comfortable at 4 p.m. could require heaters once the sun disappears.
The layout should work for the entire event timeline, not just the moment when guests first arrive.
Check Delivery and Setup Requirements Early
The perfect rental is not perfect if it cannot be delivered efficiently.
Ask the venue about loading zones, freight elevators, parking restrictions, setup windows, insurance requirements, and breakdown deadlines before finalizing the order.
Los Angeles venues can present very different logistical challenges, from hotel loading docks to residential streets with limited parking.
A venue that allows setup from 10 a.m. gives vendors far more flexibility than one that provides access only two hours before guests arrive.
Understanding those restrictions early helps determine how ambitious the furniture and décor plan can realistically be.
Build the Layout Around the Guest Experience
Ultimately, matching rentals to a venue is less about following a particular design trend and more about understanding how the event needs to function.
Guests should have somewhere comfortable to sit, somewhere convenient to place a drink, and enough room to move without constantly navigating obstacles.
The design should also support the event’s mood.
A relaxed anniversary party might benefit from intimate lounge clusters, while a corporate reception may need open circulation space that encourages guests to network.
When the furniture scale, layout, materials, colors, and venue architecture work together, the space feels effortless rather than overdesigned.
Make the Venue and Rentals Feel Like One Plan
The best event setups rarely look as though furniture was simply delivered and placed wherever space remained.
They feel cohesive because the venue, guest count, event schedule, rental selection, and movement patterns were considered together.
Measure carefully, identify the venue’s strengths, understand its limitations, and choose pieces that support both the atmosphere and practical needs of the event.
When those decisions are made early, rentals stop being individual objects and become part of a complete experience that feels natural from the moment guests walk through the door.